Additions & decks
Our Canton specialty: rear and second-story additions, decks and covered patios, lifted on columns where the lot drops away and matched to the house you have.
Serving Canton · Norfolk County, MA
Canton is a short run up Route 24 from our Bridgewater shop, and it's where we built one of the projects we're proudest of: a two-story rear addition lifted on columns over a covered patio, matched so well to the original house that it reads as if it were always there. Thirty-plus years in the trade, one crew, a 5.0 rating.
Close to Boston, close to us
Canton sits where Route 128 meets I-93, fifteen-odd miles from downtown Boston, with the Blue Hills on its northern edge and two commuter rail stops in town. Its neighborhoods are full of the homes that era produced: post-war ranches, capes and split-levels on generous lots, alongside colonials and newer construction. Good bones, often on land that slopes. That combination is an addition waiting to happen.
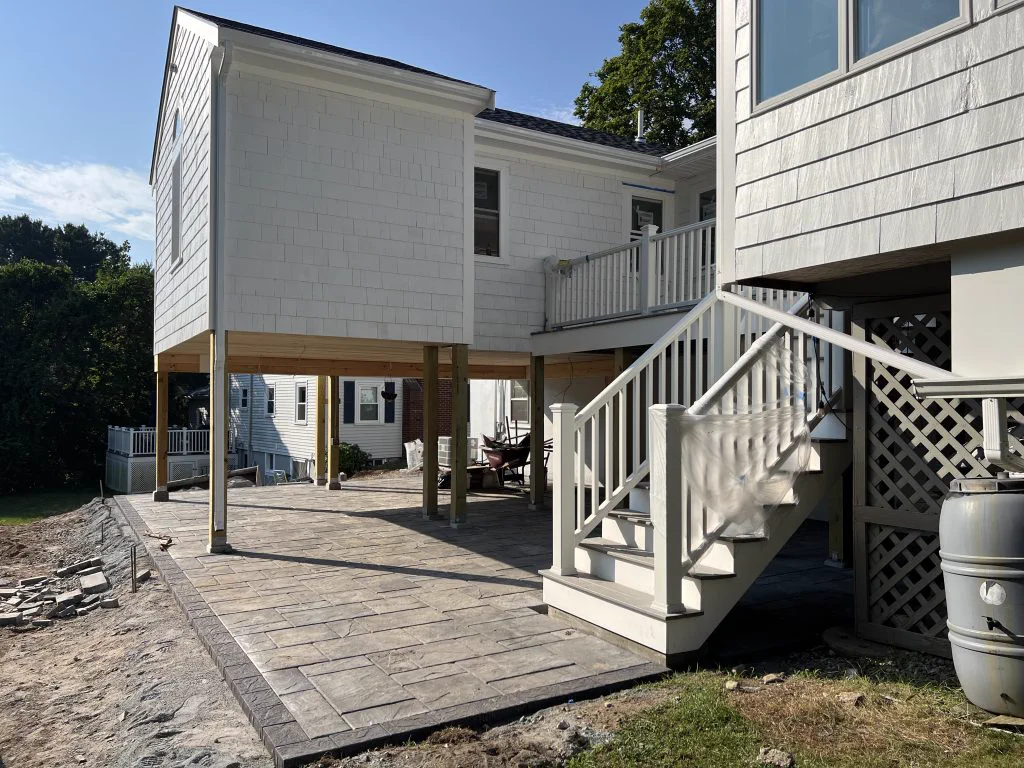
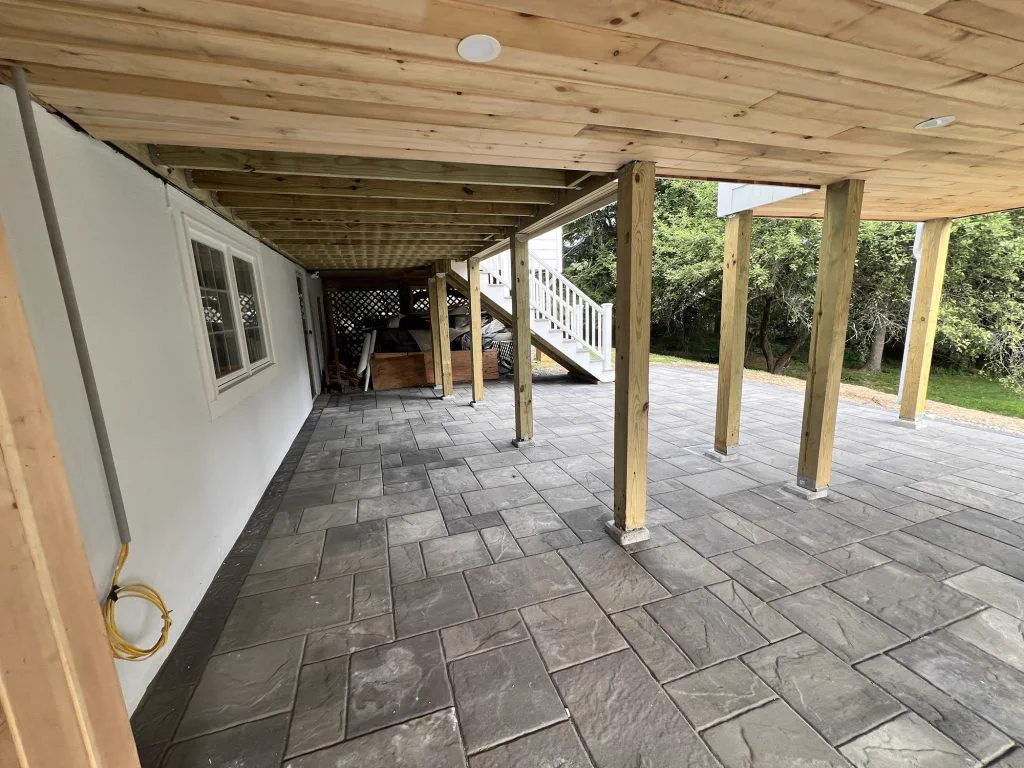
Our Canton project was exactly that. A mid-century house on a lot that falls away at the back, so the new two-story addition went up on columns with a covered paver patio underneath it, a deck off the main level and a stair down to the yard. The trick with an addition isn't the new part. It's tying it into the old: matching rooflines, siding and trim, and making the inside flow so nobody can tell where the original house stops.
Permits here go through Canton's Building Department, with zoning setbacks and lot coverage to check before the design gets too far along; we do that first, not last. And because Canton is a quick drive from our shop, we can walk a project early and quote it from what we actually see.
What we build in Canton
Our Canton specialty: rear and second-story additions, decks and covered patios, lifted on columns where the lot drops away and matched to the house you have.
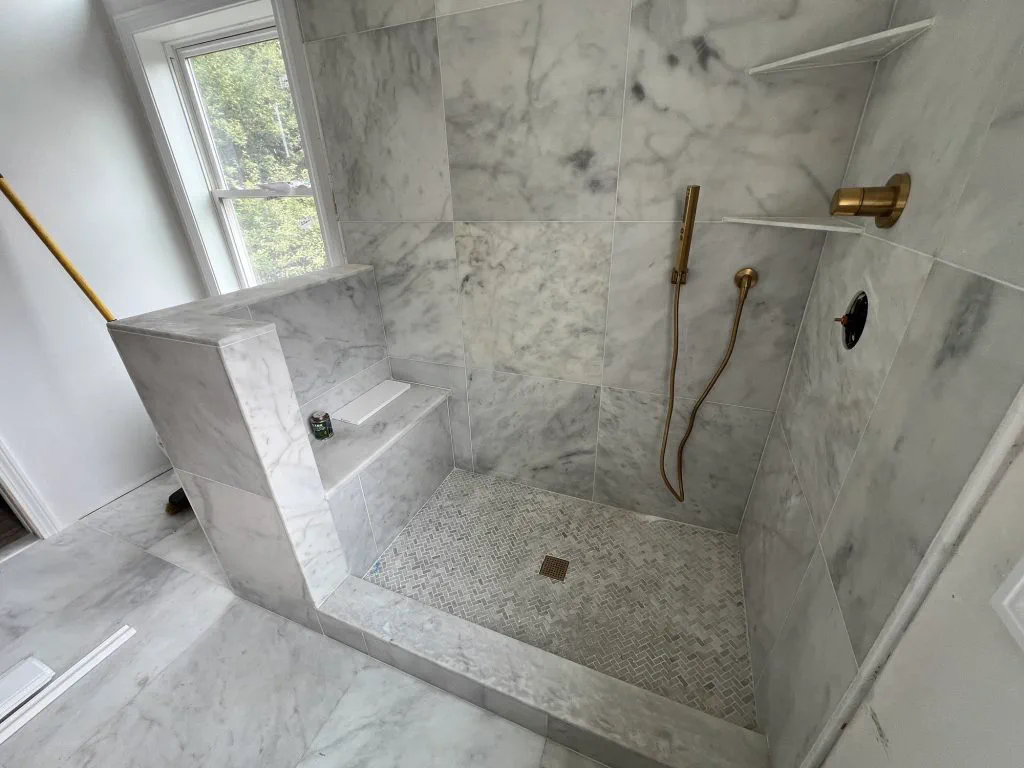
Kitchens, baths and whole-floor updates for Canton's ranches, capes and colonials — including the marble bath in our Canton project.
Walk-out lower levels are common on Canton's sloping lots. We finish them into real rooms: framing, insulation, moisture detailing, finishes.
Ground-up construction on an infill lot or a teardown, with the same crew that handles the additions.
Case study · Canton, MA
A mid-century home on a sloping Canton lot needed more room and a better connection to the yard. The answer was a two-story rear addition lifted on new columns with a covered paver patio beneath it, a deck and stair off the main level, and inside, a vaulted room, new framing and tile work, and a full marble bath — all matched to the existing rooflines and siding so it reads as original.
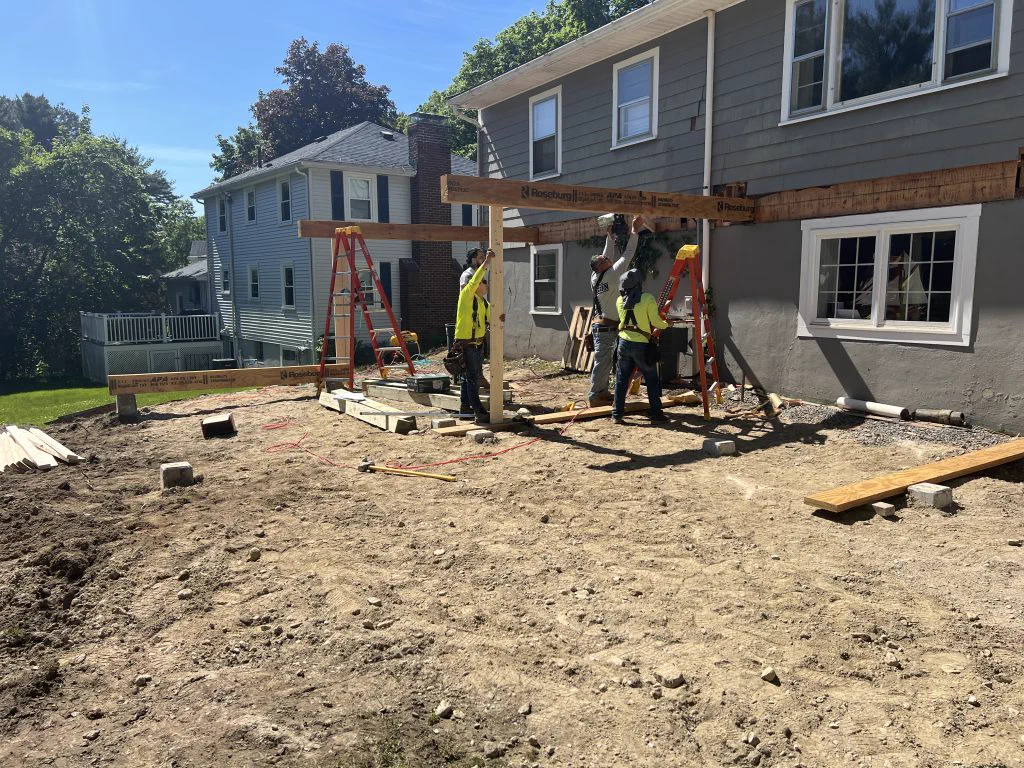
New columns set and the carrying beams going up off the back of the house, with the patio footprint already laid out below.
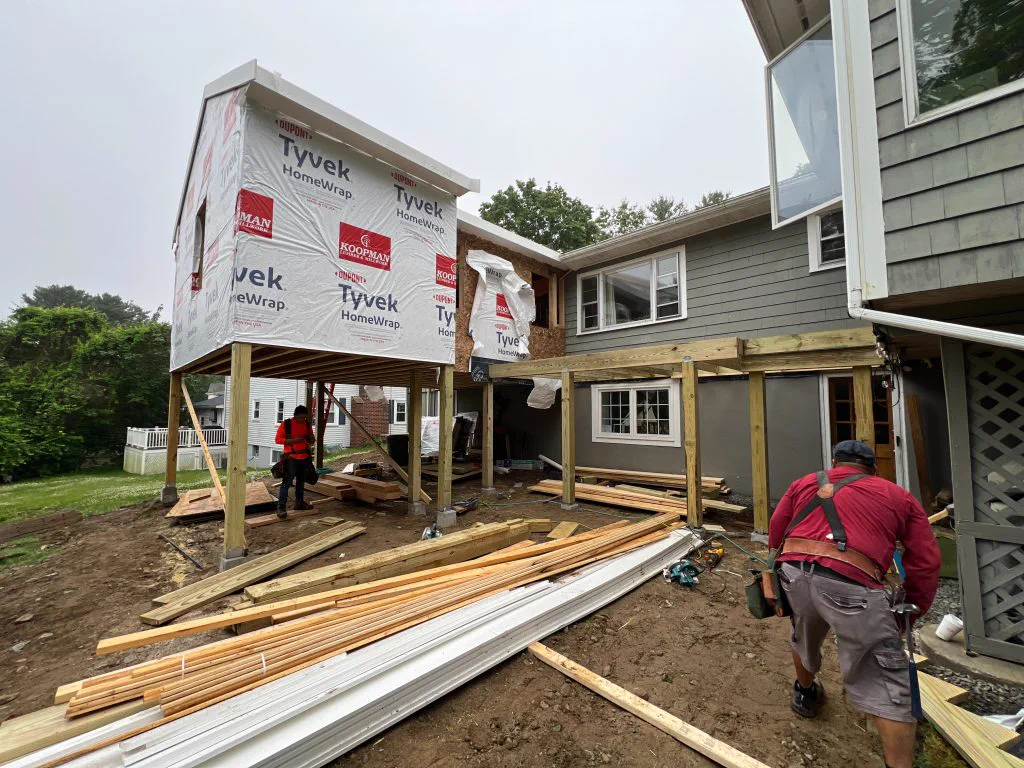
The addition framed, sheathed and wrapped on its columns, deck framing in, ready for windows and siding to tie it back to the house.
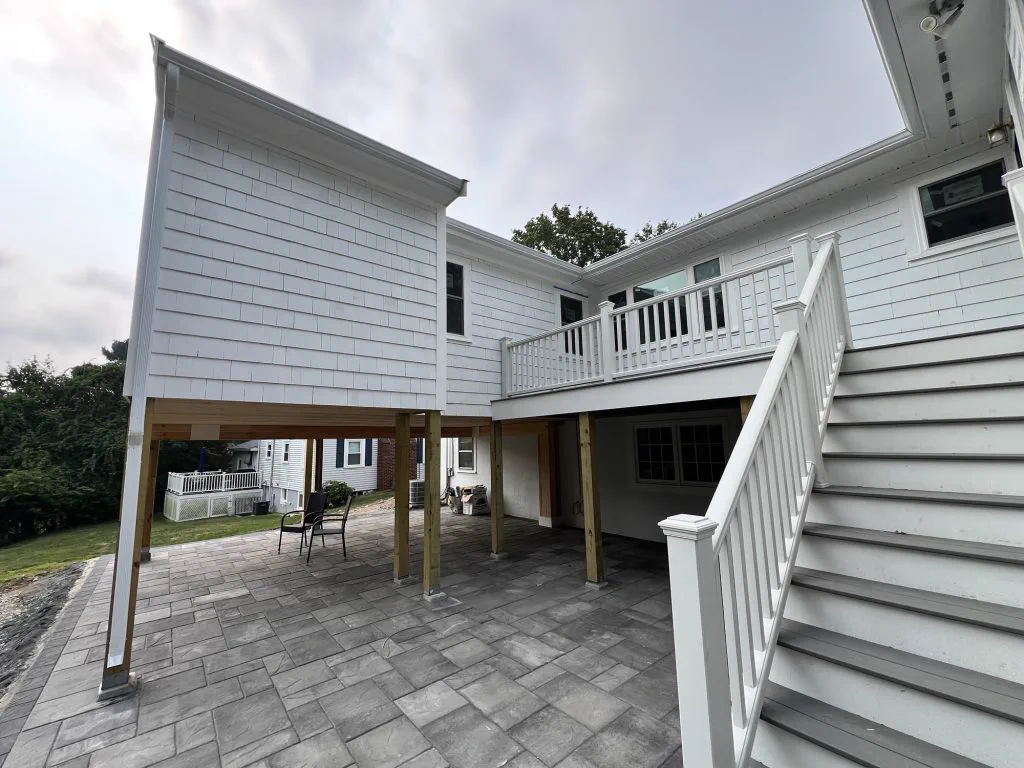
White siding and trim matched to the original, deck rails and a stair down to a covered paver patio that turned dead space under the addition into a second outdoor room.
What the job involved
What it means for your Canton project
If your house sits on one of Canton's sloping lots, the ground behind it is an asset, not a problem. Building up on columns turned the space beneath this addition into a covered patio at the same time, and matching the addition carefully meant the family got more house without a visible seam. That's the standard we bring to every addition.
Rated by real clients
"He built my 4-seasons room and deck. The level of detail, quality and on-time service — a breath of fresh air." — Michael O., Google review
Canton FAQ
That's the whole job, as far as we're concerned. Rooflines, siding profile, trim, window style and the way the floor plan flows: our Canton addition is the proof. From the yard, you'd have to be told where the new part starts.
Often it's the best kind. Building on columns over the grade is how our Canton project got a covered patio under the new room. It takes the right footings and engineering, which we handle, and it turns awkward ground into usable space.
Yes. We check setbacks and lot coverage with the town before the design is final, then file the building permit and schedule inspections as the job moves. You sign; we handle the rest.
It depends on size and finish, and we'd rather give you a real schedule after a site walk than a number off the top of our head. What we can promise is a written scope and a start-to-finish plan before we begin, and the same crew through to the end.
Comfortably. Canton is a straight run up Route 24 from our shop, which is why we can usually get out to walk a project quickly and keep a steady crew on site once it starts.
Beyond Canton
Stoughton, Sharon, Randolph, Norwood, Westwood and Milton are all next door, and Bridgewater, where we're based, is just down Route 24.
Let's walk your yard
Tell us what you want more of — room, light, a better way out to the yard — and we'll walk the house and quote it straight.