Additions & decks
Our Osterville specialty: additions and attached garages framed, trussed and shingled to match the house, with porches and interior finish to go with them.
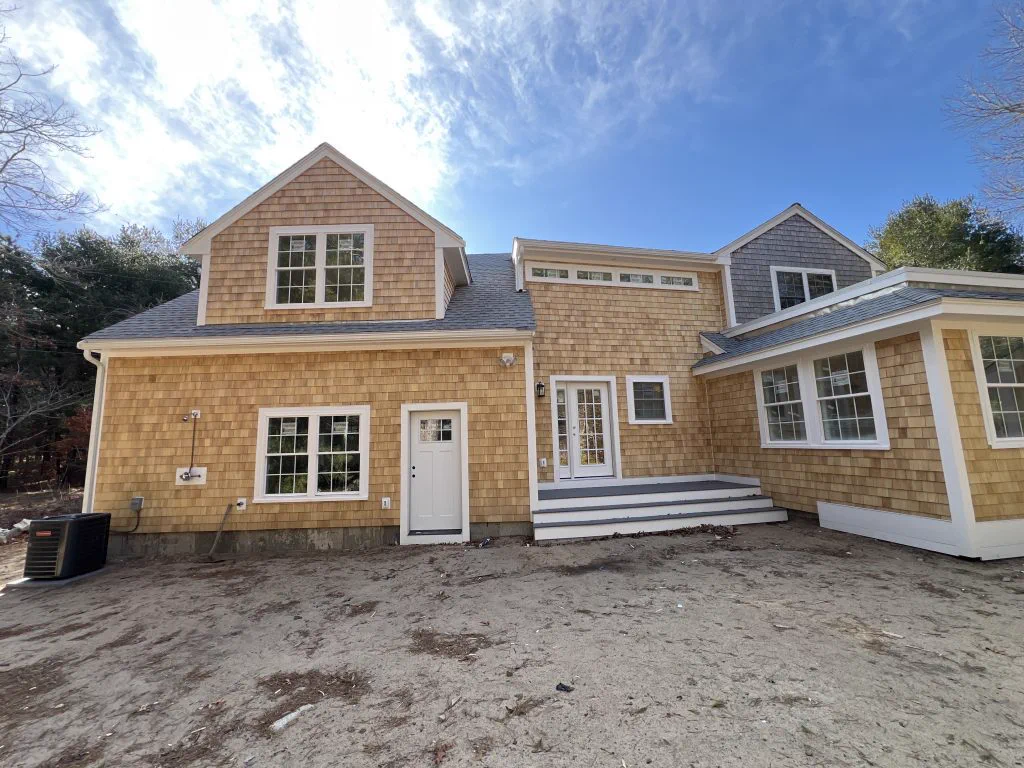
Serving Osterville & the villages of Barnstable · Mid-Cape, MA
Osterville is one of the seven villages of Barnstable, and it's where we built a large addition and attached garage off an existing Cape home — foundation and framing through cedar shingles, then a full interior fit-out. It's the kind of project that shows what a Bridgewater-based crew with 30+ years and a 5.0 rating can do on the Mid-Cape.
Mid-Cape building, village by village
Osterville sits on the Nantucket Sound side of Barnstable, around the harbors and the village center, and its housing runs from classic capes and shingle-style homes to the substantial waterfront houses of Wianno and Oyster Harbors. Whatever the scale, the expectation is the same: cedar shingles done right, trim that's crisp, and additions that look like they were part of the original design.
Building in Osterville means working with the Town of Barnstable, the largest town on the Cape, for permits and inspections, and with its Conservation Commission if your lot is near the water or a wetland. Much of the village is on septic, so an added bedroom or a new house brings Title 5 into the conversation. We sort all of that out before the design is locked, so the permit is a formality by the time the plans are done.
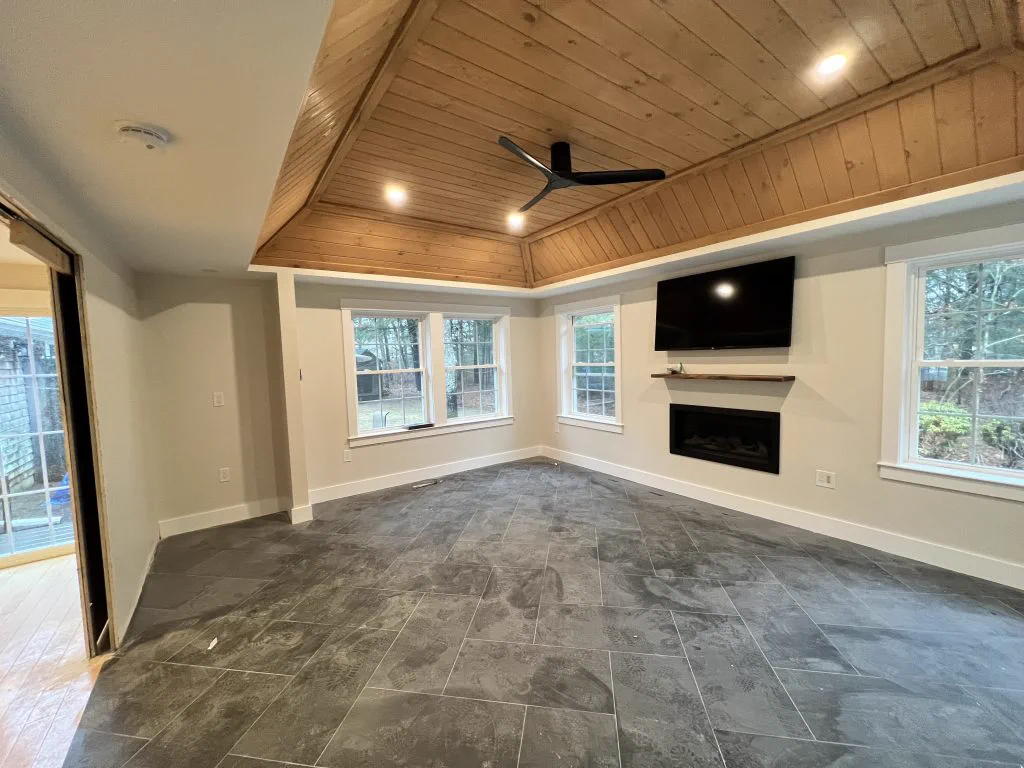
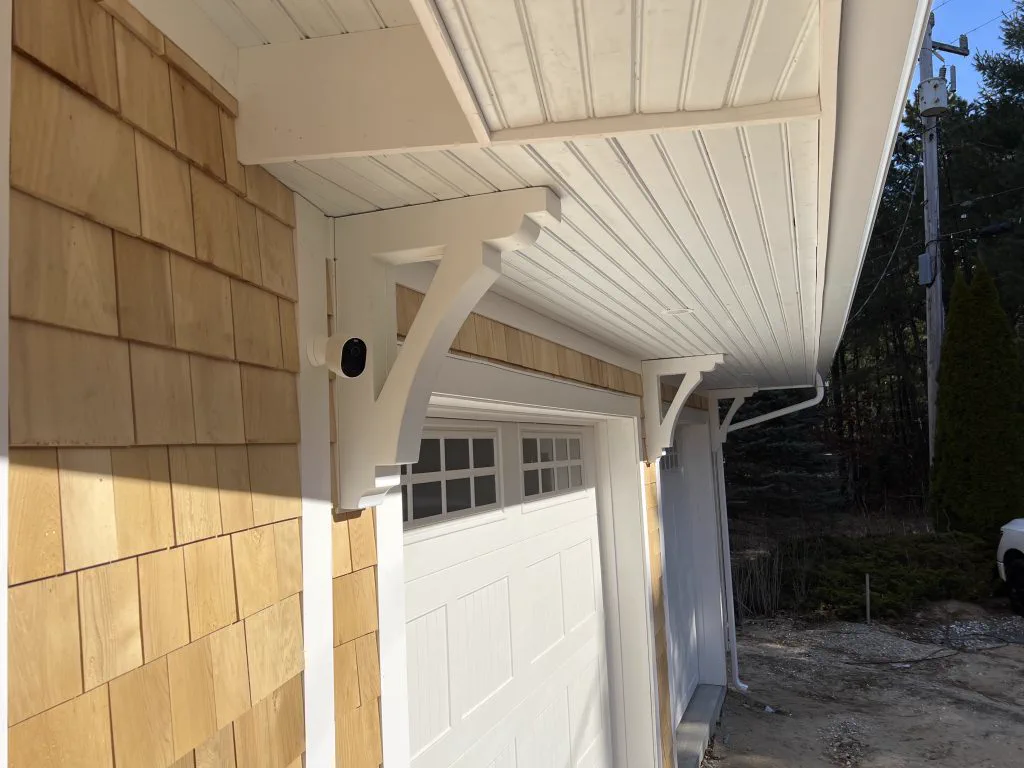
Our Osterville project is the template: a new foundation poured alongside an existing Cape, a two-car garage and addition framed and trussed, white cedar shingles and a farmer's porch with a beadboard ceiling outside, and inside, wood-clad ceilings, hardwood floors, tiled baths and a finished lower level. Built through the fall and finished with snow on the ground.
What we build in Osterville
Our Osterville specialty: additions and attached garages framed, trussed and shingled to match the house, with porches and interior finish to go with them.
Ground-up shingle-style homes on village lots, from foundation and septic through the last piece of trim.
Finished lower levels like the one in our Osterville project: framing, insulation, moisture detailing and real finishes.
Kitchens, baths and whole-house renovations for Osterville's capes and shingle-style homes, detailed for the Cape.
Case study · Osterville, MA
A large addition and attached garage built off an existing Cape home in Osterville. New foundation, framing and truss set through white cedar shingle siding and a farmer's porch, then a full interior fit-out: wood-clad ceilings, hardwood floors, tiled baths and a finished lower level.
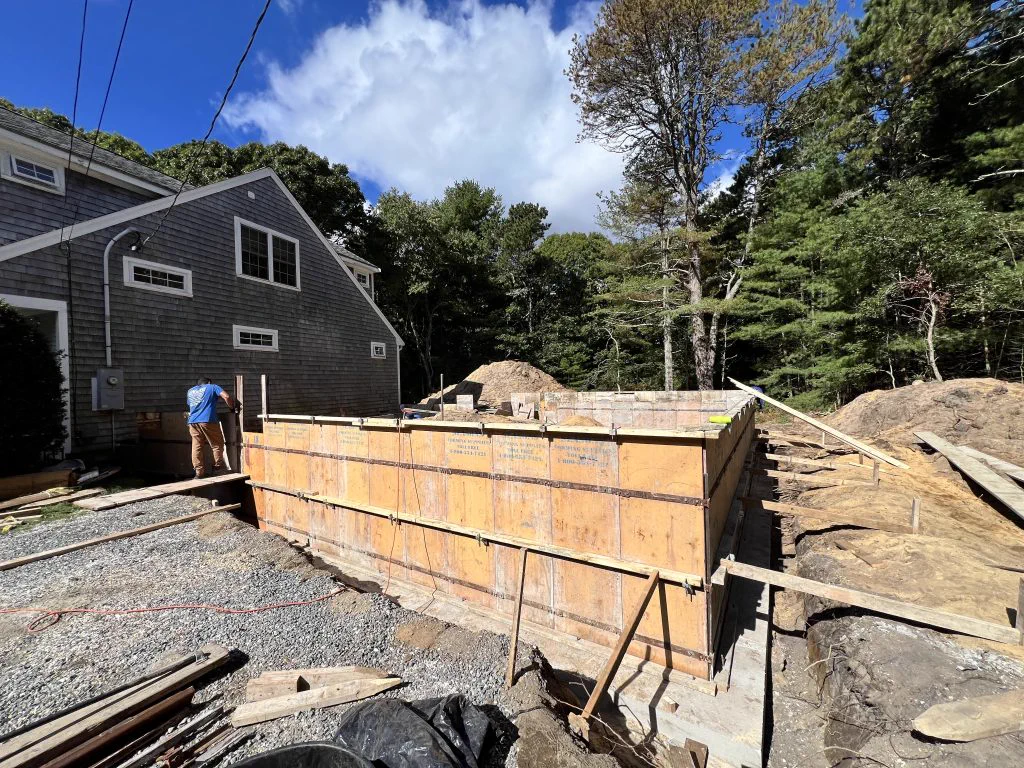
A new foundation poured tight to the existing house, laid out for a two-car garage and the rooms above and beside it.
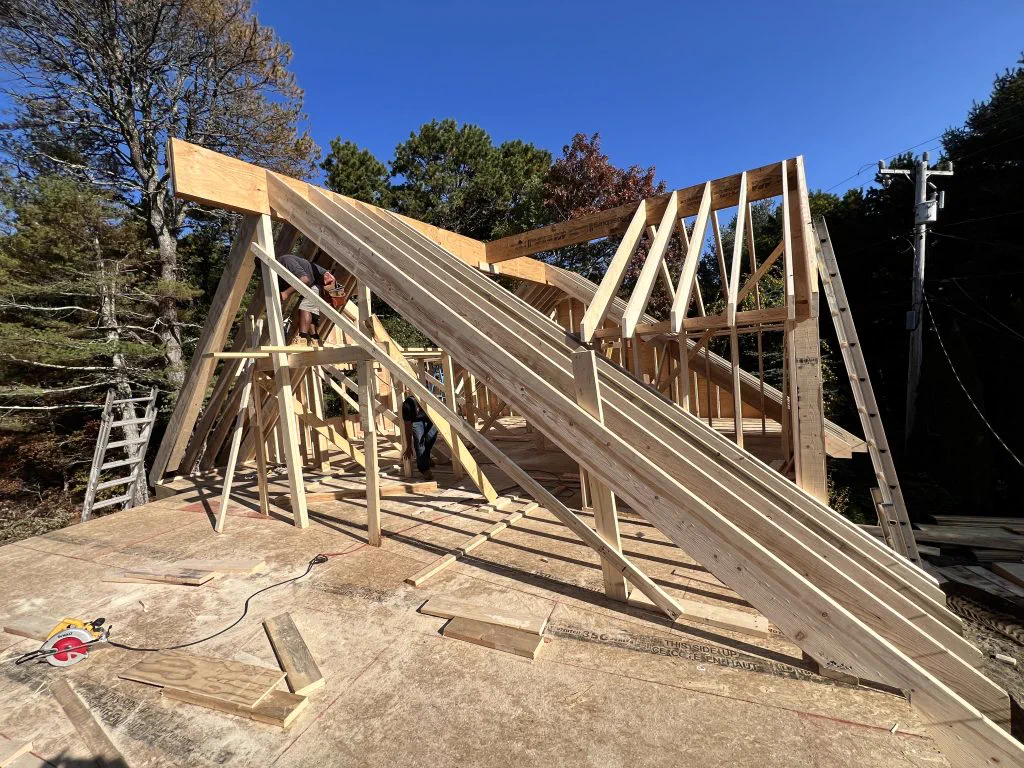
Walls framed and roof trusses set — the quickest route to a weathertight shell before the Cape winter arrived.
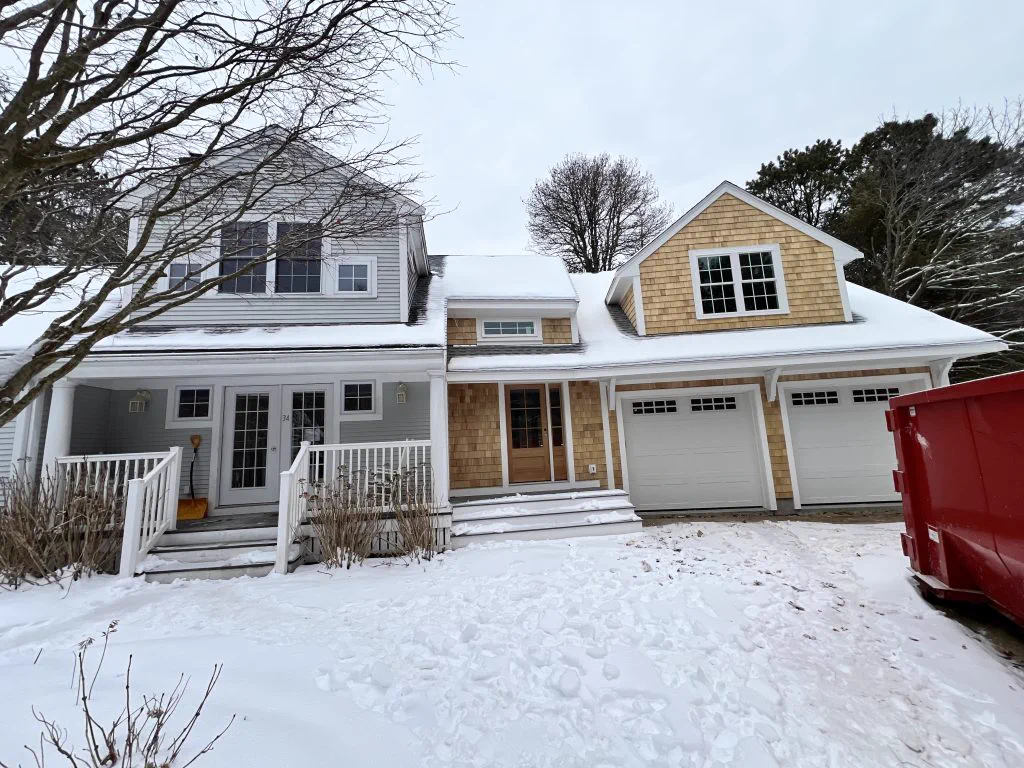
White cedar shingles, a farmer's porch with a beadboard ceiling and the garage doors in. Inside, the finish work carried on through the winter.
What the job involved
What it means for your Osterville project
Adding on to a Cape is about proportion: getting the rooflines, the shingle courses and the porch to agree with the house that's already there. Get it right and the addition disappears into the original. That's what this project does, and it's the standard we'd bring to yours, anywhere in Barnstable's villages.
Rated by real clients
"They fulfilled their promise on the promised date, and the price was very good. I highly recommend them." — Marco M., Google review
Osterville FAQ
Yes. Barnstable's building department issues the permits for Osterville and the other villages, and we prepare the application, coordinate inspections and keep the schedule moving. If the lot is near water or a wetland, we plan for the Conservation Commission filing alongside it.
It's what we did in Osterville: a two-car garage and addition framed and shingled to match the existing house, with the porch and trim detailed to suit. The goal is that nobody can tell it wasn't original.
It can. Adding bedrooms to a home on septic can trigger a Title 5 review of the system's capacity, and much of Osterville is on septic. We raise it in the first conversation so it's planned and priced, not discovered.
Yes — the Osterville project included a finished lower level. Framing, insulation, moisture detailing and finishes, done so the space feels like part of the house rather than an afterthought.
With a steady crew on site and one phone number for you. Osterville isn't a stretch for us; the Mid-Cape is part of our regular range, and this project ran through a Cape fall and winter without the distance being an issue.
Beyond Osterville
Centerville, Cotuit, Marstons Mills, Hyannis and West Barnstable are all the same town; Mashpee, Sandwich and Dennis are neighbors. The same crew covers all of it.
Let's look at your house
Addition, garage, new home or renovation — tell us what you're planning and we'll walk it and quote it properly.